Above a certain budget the constraints move. The money stops being the limit — and the site, the builder, the lead times and the documentation become the things that decide whether it works.
Read MoreCurrent project in Upper Beaconsfield

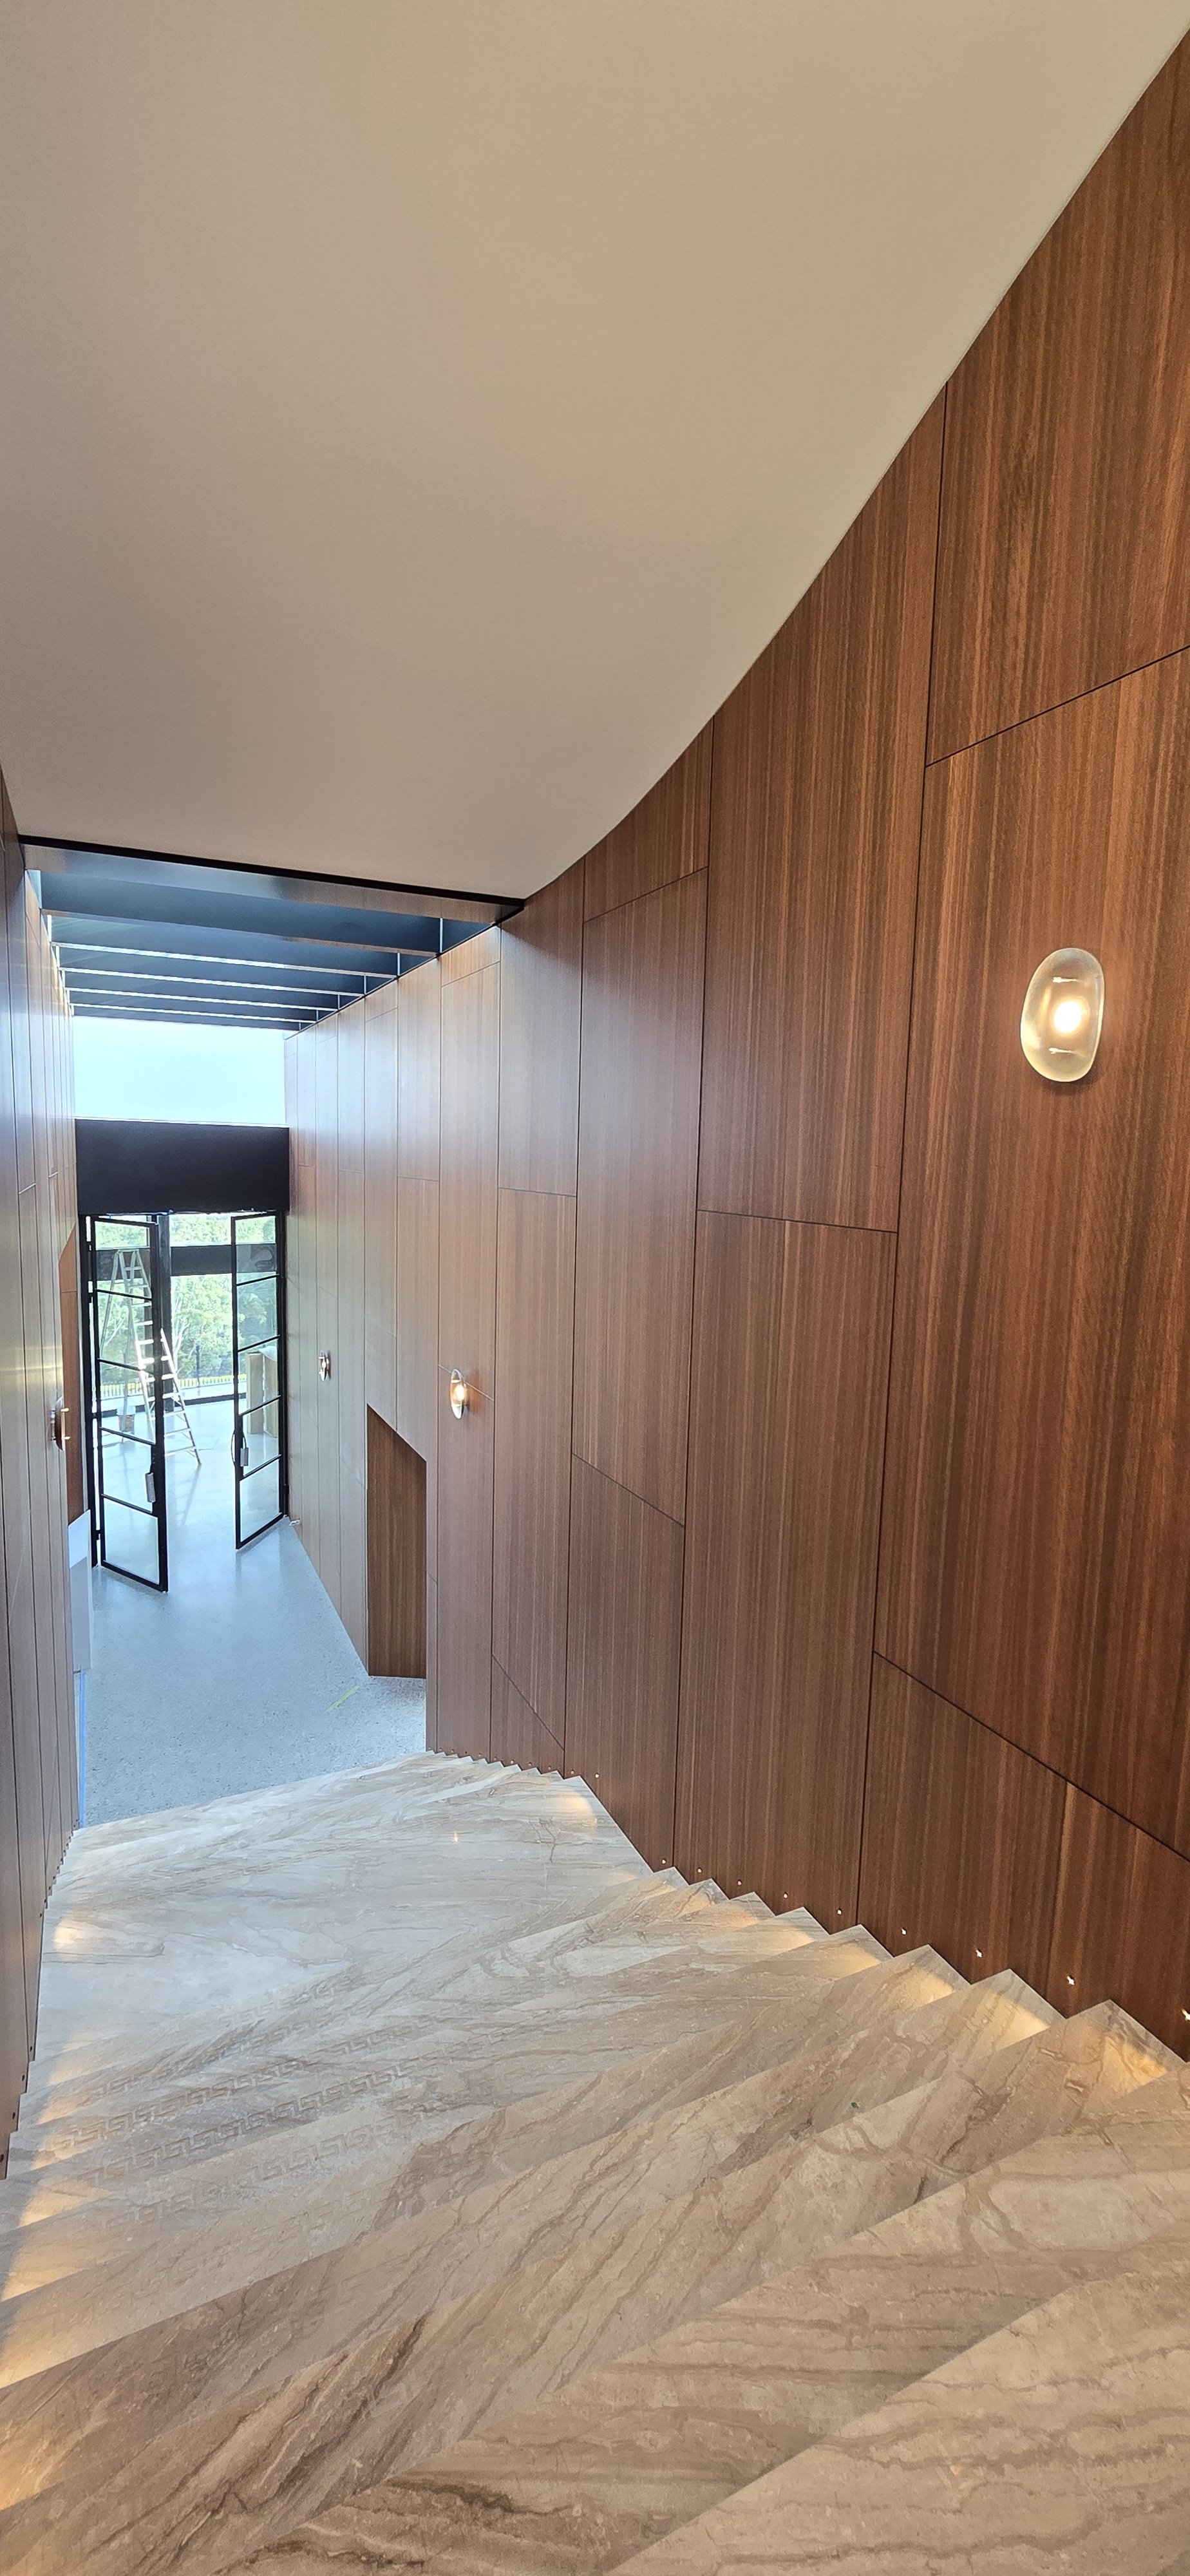
Current project in Upper Beaconsfield
Above a certain budget the constraints move. The money stops being the limit — and the site, the builder, the lead times and the documentation become the things that decide whether it works.
Read MoreNot all cost drivers are equal, and not all of them are yours to move. Here's what genuinely shifts the number on a custom home — and which decisions do it early.
Read MoreSpring is when most Melbourne families start thinking about building. A Brighton architect on why starting the design now is what gets you building next year.
Read MoreComparing an extension to a move on build cost alone gets the answer wrong. Here's the full list of costs on both sides — and the question that actually decides it.
Read More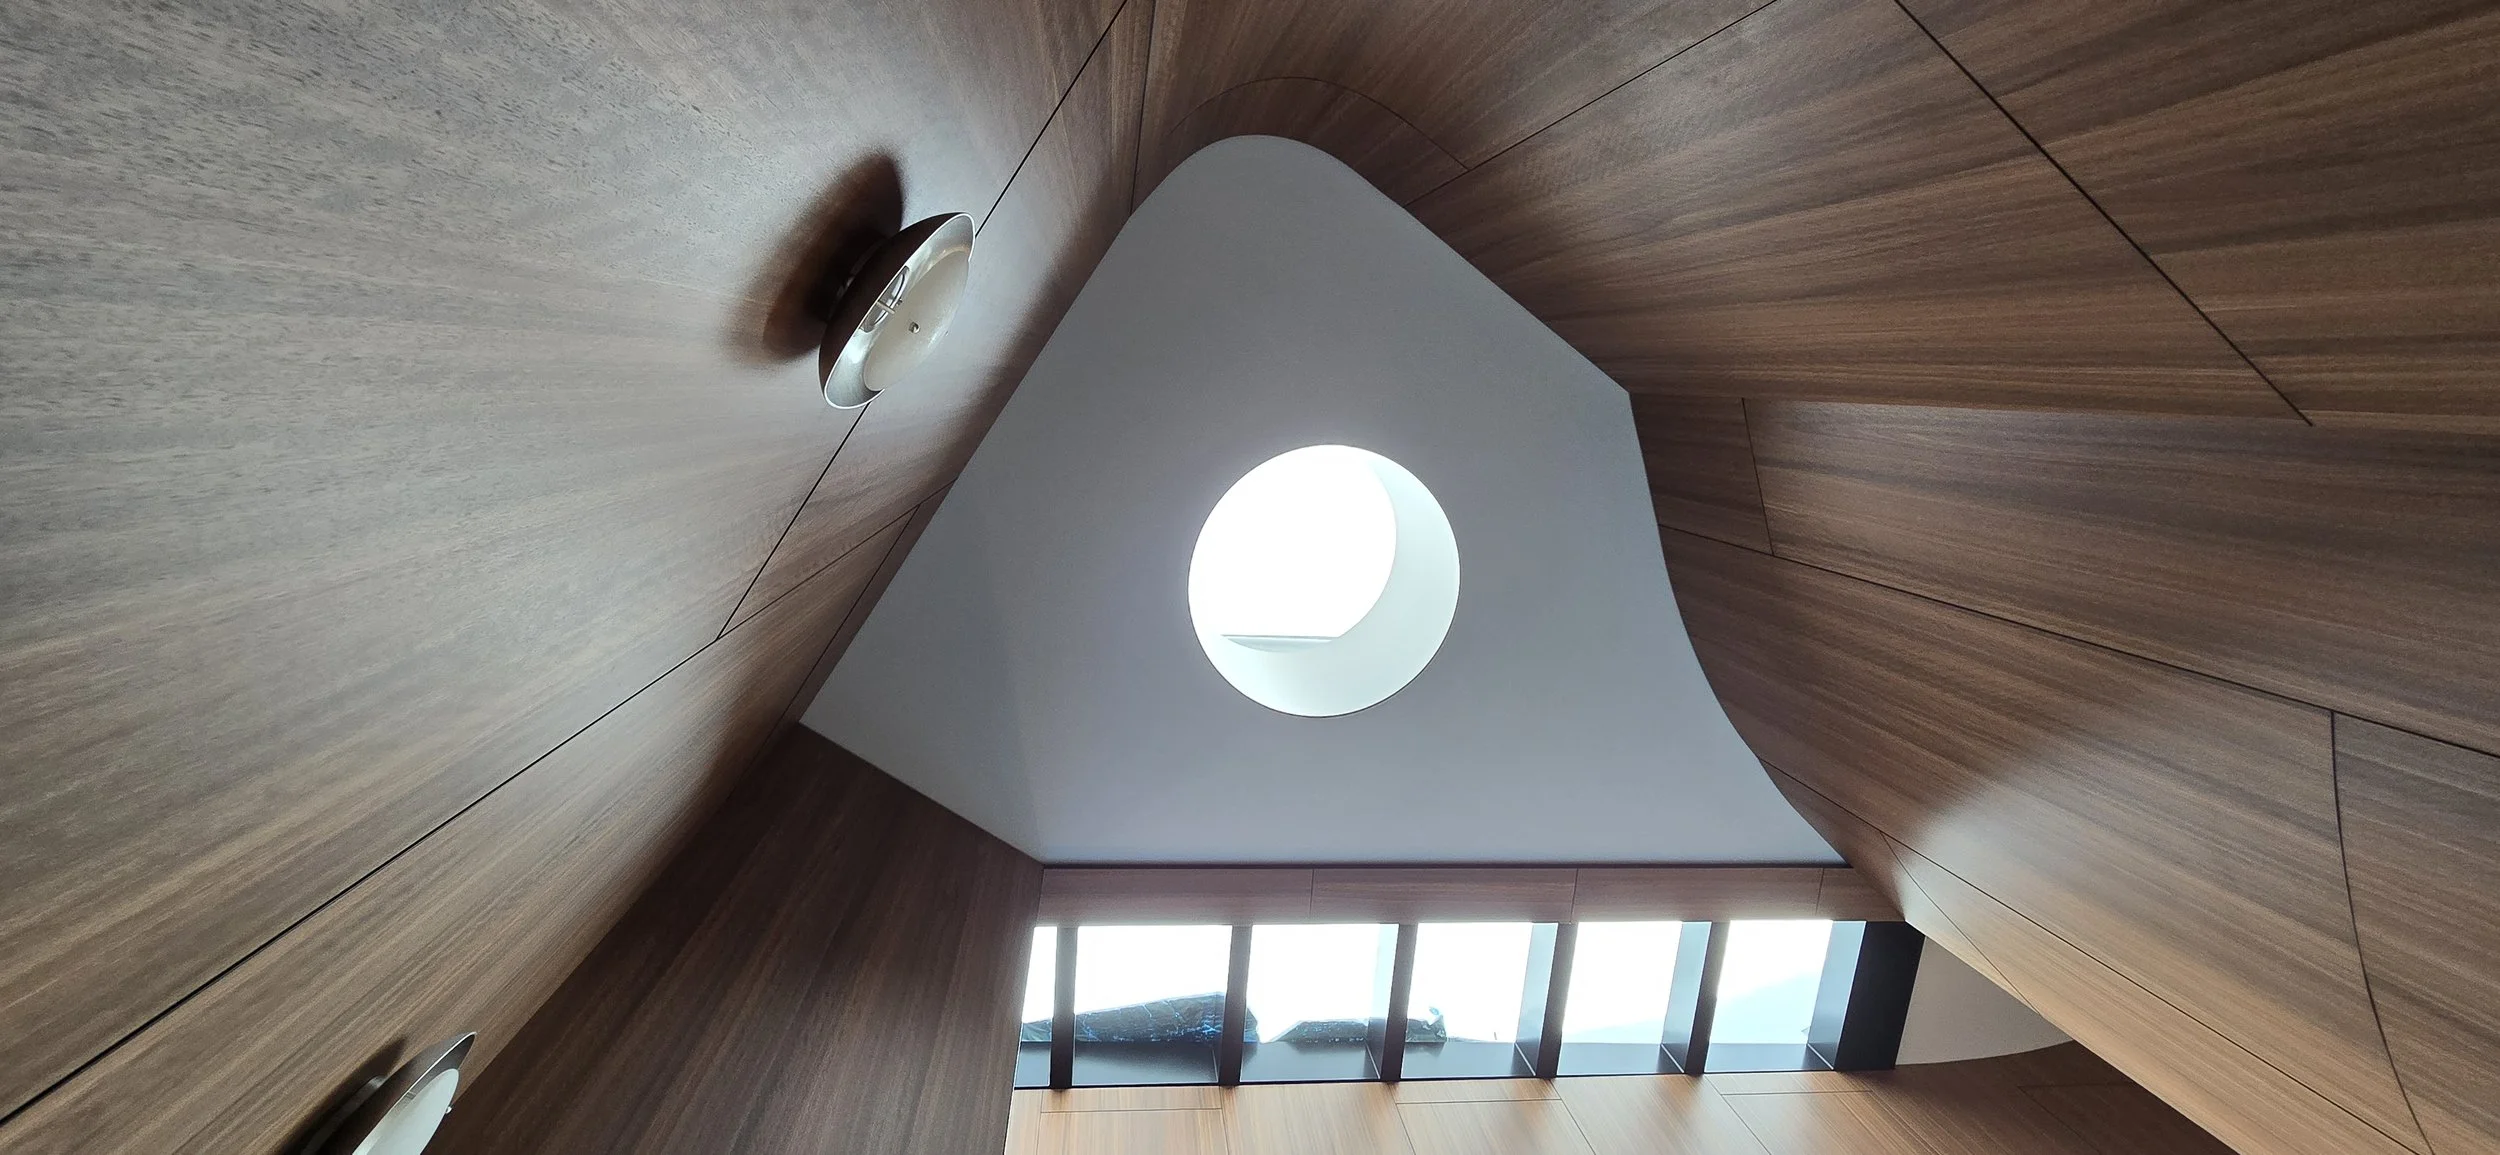
Most Melbourne homes are planned around the block, then given windows. Reversing that order — letting light decide where rooms go — is the cheapest upgrade to how a home feels.
Read MoreIndoor-outdoor living sounds simple until a Melbourne summer tests it. A Melbourne architect on the design decisions that make the connection between inside and out work all year, not just in the brochure.
Read More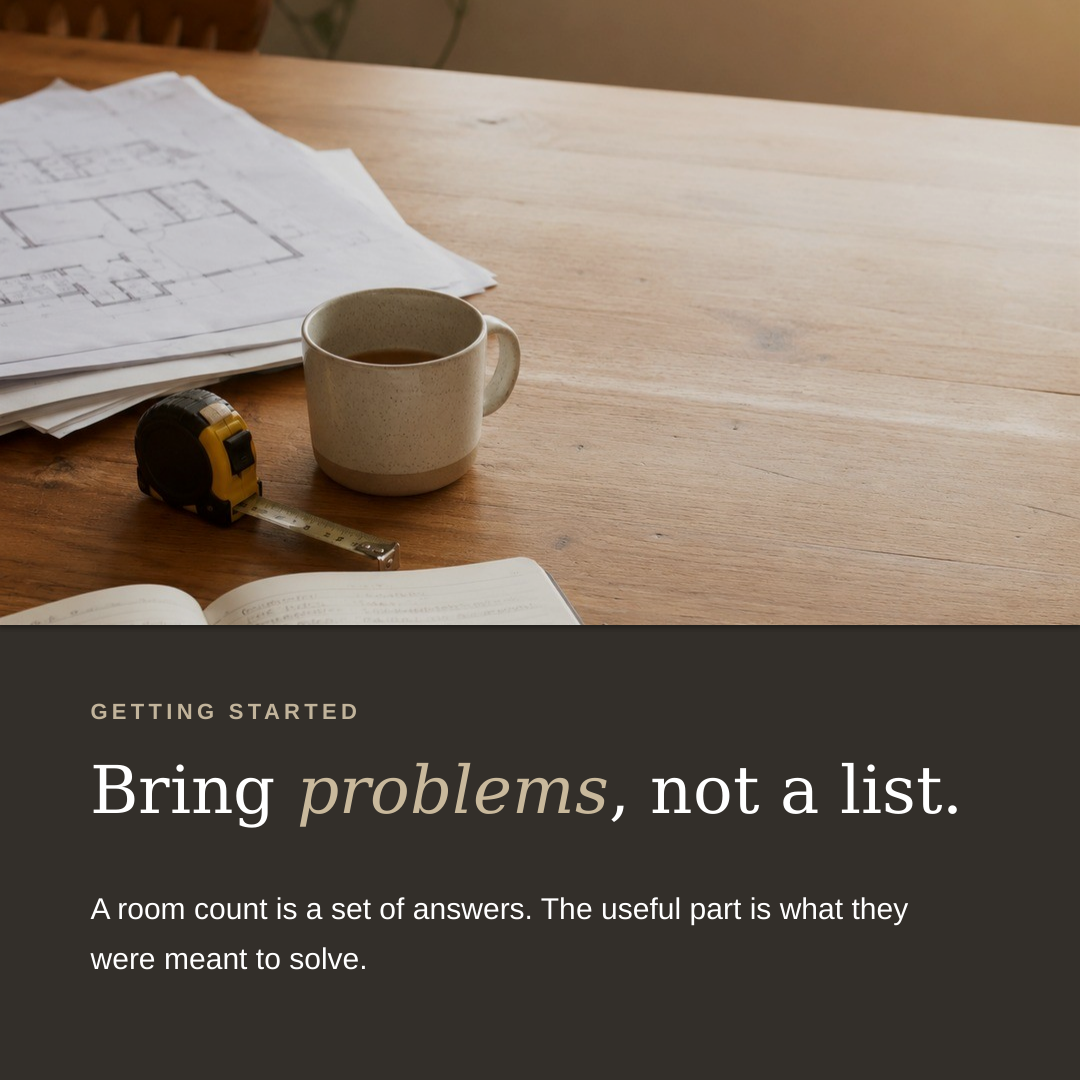
Nervous about the first meeting with an architect? A Melbourne architect on exactly what happens, what to bring, and why it is less daunting, and less expensive to start, than most people assume.
Read MoreEvery piece I write points to "a feasibility study." Here's exactly what that means — three meetings, what we cover, and what you'll walk away knowing.
Read MoreMelbourne's climate should shape a home's design from day one. Orientation, glazing and comfort, explained by a Melbourne architect, without the jargon.
Read MoreWondering what a renovation or new build actually costs? A Melbourne architect explains where the money goes and why the real number only comes after real thinking.
Read MoreFive design themes shaping Melbourne renovations and extensions in 2026 — drawn from real client briefs, not trend lists. From a Melbourne architect.
Read MoreOpen plan had a twenty-year run. Here's how Melbourne homeowners are now balancing openness with rooms that actually fit how they live.
Read MoreThe different ways homeowners can view their plans before building, from simple 2D floor plans through to immersive VR. The blog should position Mark as a guide who helps clients better understand scale, flow, light and layout before decisions are locked in
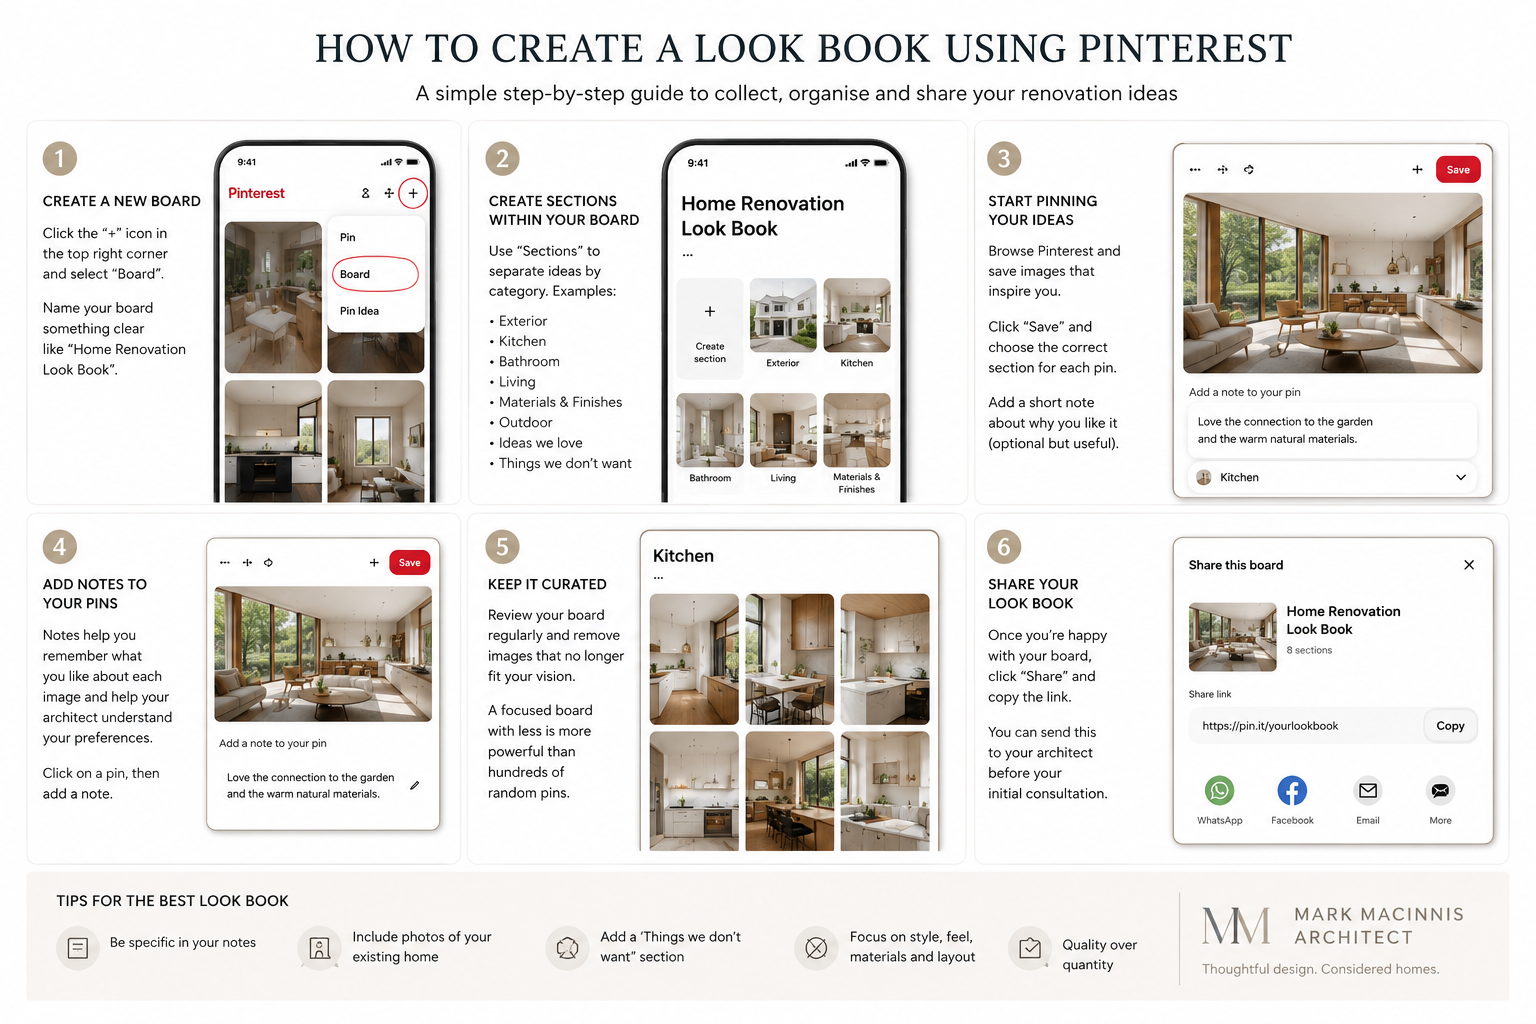
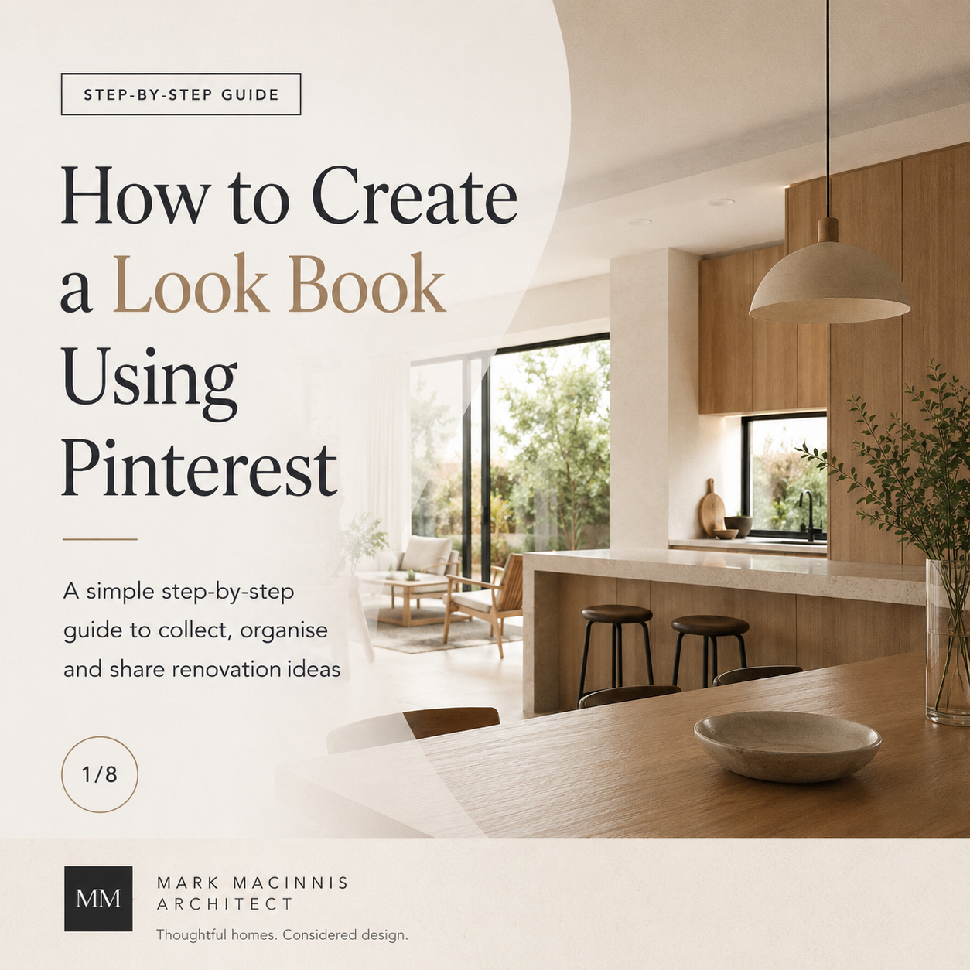
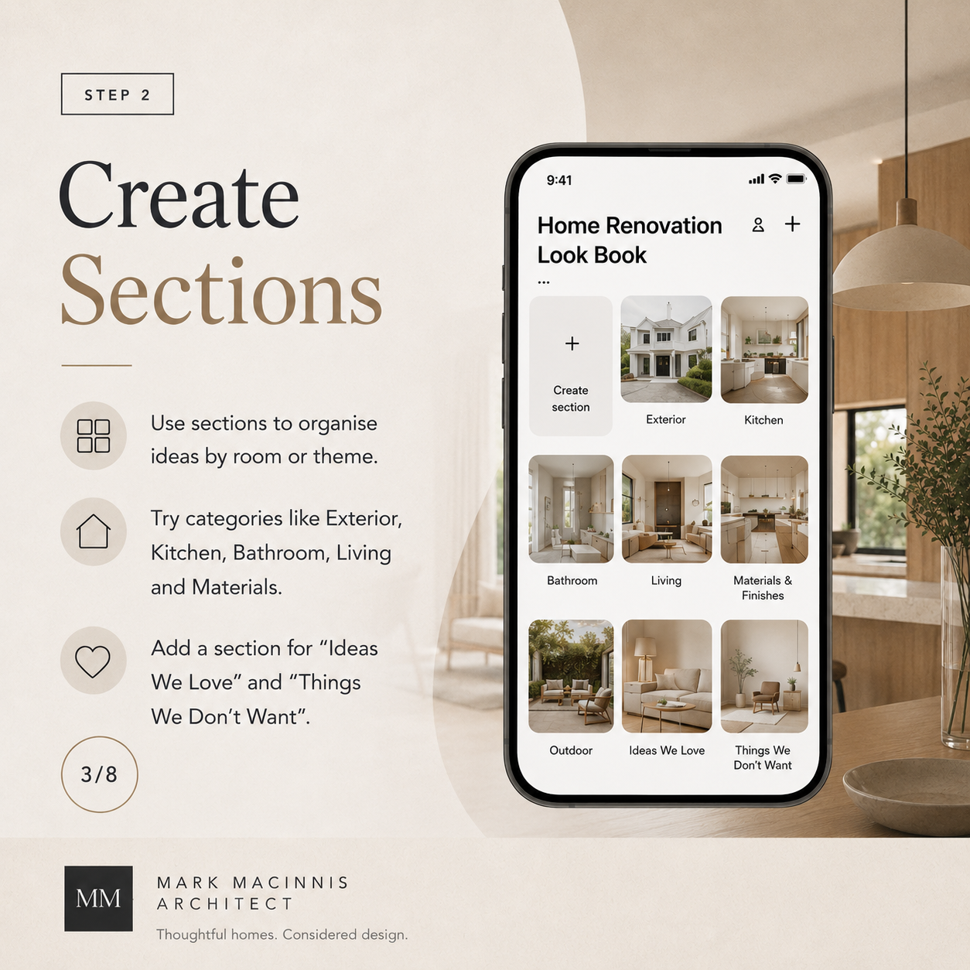
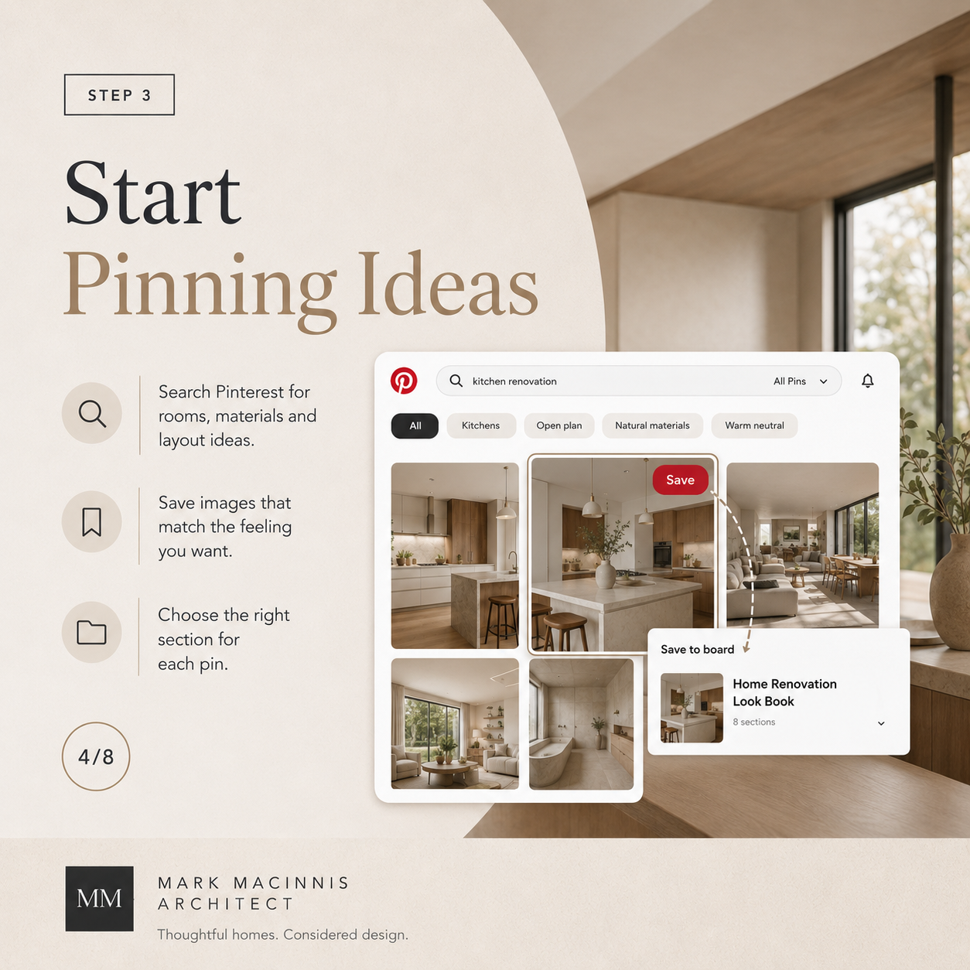
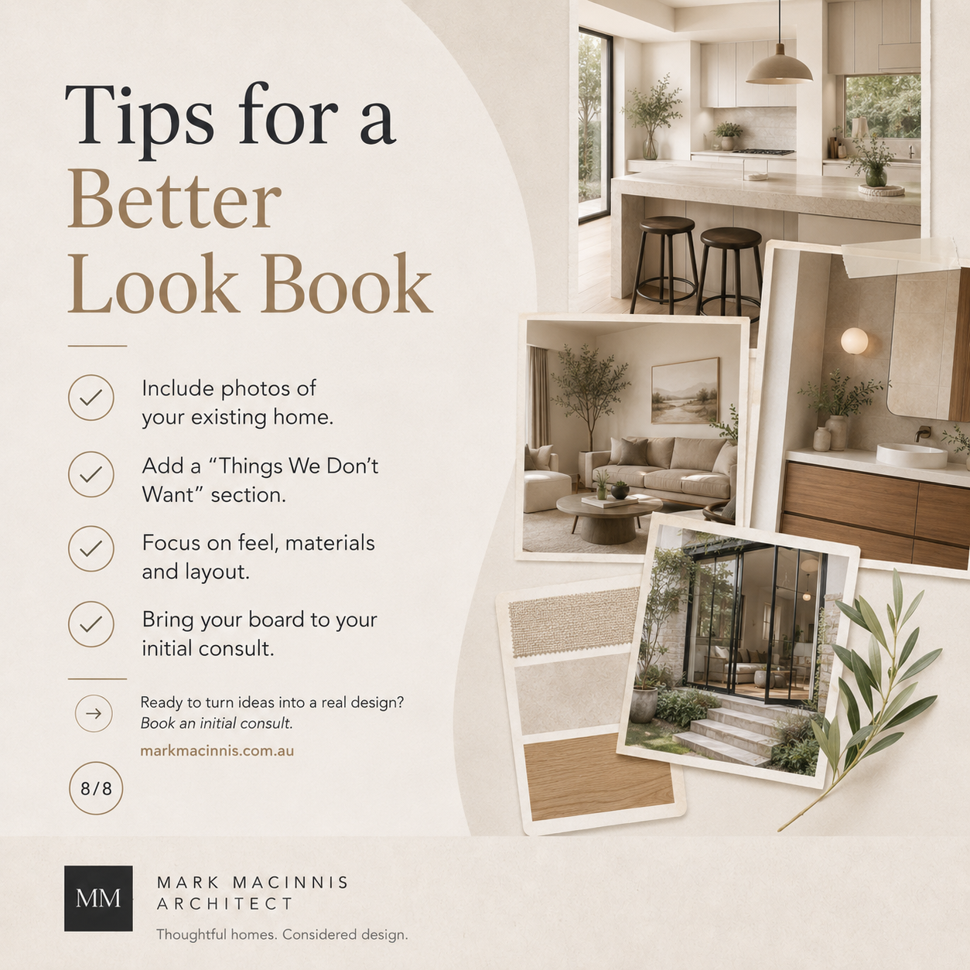
Read MorePlanning a Melbourne renovation or extension? Learn how to use Pinterest, Canva, Houzz, Milanote and AI tools to create a clear look book that helps your architect understand your style.
Read MorePlanning a renovation, extension or new home build in Melbourne? Learn when you may need council planning approval, how it differs from a building permit, and how to avoid approval delays.
Read Moreenovating in Melbourne during a cost-of-living squeeze? Learn how thoughtful design can help you improve your home, control costs and spend where it matters most.
Read MoreThinking of renovating a Victorian or period home in Melbourne? How to keep the heritage façade, add a modern extension, and handle permits — from a Melbourne architect.
Read MoreNot sure whether to renovate, extend or rebuild? Learn the key design, budget, site and lifestyle factors Melbourne homeowners should consider before calling an architect.
Read MoreThe 2026 Federal Budget includes changes to housing tax rules, infrastructure funding and energy rebates. Here’s what Melbourne homeowners should consider before building, renovating or designing a new home.
Read MoreThere’s a common misconception that sustainable design means compromise — that you’re trading aesthetics for efficiency, or paying a premium for something that only helps the planet in theory. In practice, the opposite is true. Well-designed sustainable homes are more comfortable, cheaper to run, and hold their value better than conventional builds.
For Melbourne homeowners planning a new build or a significant renovation, sustainability isn’t a bolt-on feature. It’s a design philosophy that shapes every decision from orientation to material selection — and when it’s done well, you barely notice it. You just notice that the house works.
Melbourne’s climate is one of the most interesting in Australia for residential architecture. Four distinct seasons, significant temperature swings within a single day, and a latitude that allows for effective passive solar design all year round.
This means a well-oriented home in Melbourne can capture winter sun to heat living spaces naturally while being shaded from harsh summer angles — without relying heavily on mechanical heating or cooling. The key is understanding the site, the orientation, and how the building envelope interacts with the local climate.
That’s not theory. It’s physics, applied with good design.
Passive design is the single most impactful thing you can do for a home’s long-term performance. It refers to design strategies that work with the environment rather than against it:
• Orientation — positioning living areas to capture northern sun in winter while minimising western heat gain in summer
• Thermal mass — using materials like concrete or brick that absorb and slowly release heat, stabilising internal temperatures
• Insulation — high-performance wall, ceiling, and underfloor insulation that keeps conditioned air where it belongs
• Cross-ventilation — strategic window placement to encourage natural airflow, reducing the need for air conditioning
• Glazing — double or triple-glazed windows with appropriate solar coatings for each façade
These aren’t expensive add-ons. They’re design decisions made at the drawing board that have a compounding return for the life of the building. A well-designed passive home in Melbourne can achieve a NatHERS rating of 7 stars or above, significantly reducing energy consumption compared to the minimum standard.
The materials you choose affect both embodied energy (the energy used to produce, transport, and install them) and operational performance.
Some practical choices worth discussing with your architect:
• Sustainably sourced or recycled timber for framing and finishes
• Low-VOC paints, adhesives, and sealants to improve indoor air quality
• Recycled steel or aluminium where steel framing is required
• Locally manufactured bricks, tiles, or stone to reduce transport emissions
• High-performance insulation products such as wool, cellulose, or rigid foam boards
• Rainwater harvesting systems integrated from the planning stage rather than retrofitted
The goal isn’t to chase every sustainability trend. It’s to make informed material selections that balance performance, budget, aesthetics, and environmental impact for your specific project.
Solar panels are often the first thing people think about when they hear “sustainable home.” They’re important, but they’re most effective as part of a broader strategy.
A well-designed sustainable home integrates:
• Solar PV with battery storage, sized appropriately for actual energy use
• All-electric appliances (induction cooking, heat pump hot water, reverse-cycle heating) to eliminate gas dependency
• LED lighting with smart controls and daylighting strategies
• Energy monitoring systems so you can see where your energy goes and make informed adjustments
When the building envelope is performing well through passive design and good insulation, the energy systems don’t need to work as hard. That’s where the real cost savings live — not in the panels themselves, but in needing less energy in the first place.
Sustainability extends beyond the walls. Water-sensitive design and thoughtful landscaping contribute significantly to a home’s environmental performance:
• Rainwater tanks plumbed into toilets, laundry, and garden irrigation
• Permeable paving to reduce stormwater runoff
• Native and drought-tolerant planting to minimise irrigation needs
• Greywater recycling systems where local regulations permit
These elements work best when they’re designed in from the start, not bolted on as afterthoughts.
If you’re planning a new home or a major renovation in Melbourne, the conversation about sustainability should start in the first meeting with your architect — not at the end when you’re choosing fixtures.
The most effective sustainable homes are the ones where every design decision is considered holistically: how the building sits on the site, how air moves through it, how light enters it, what it’s built from, and how it will perform in 20 years, not just on the day you move in.
That’s the kind of design thinking that creates a home you genuinely enjoy living in — one that’s comfortable in every season, affordable to run, and built to last.
Ready to start a conversation about your project? Get in touch with Mark MacInnis Architect to discuss how sustainable design can work for your home.